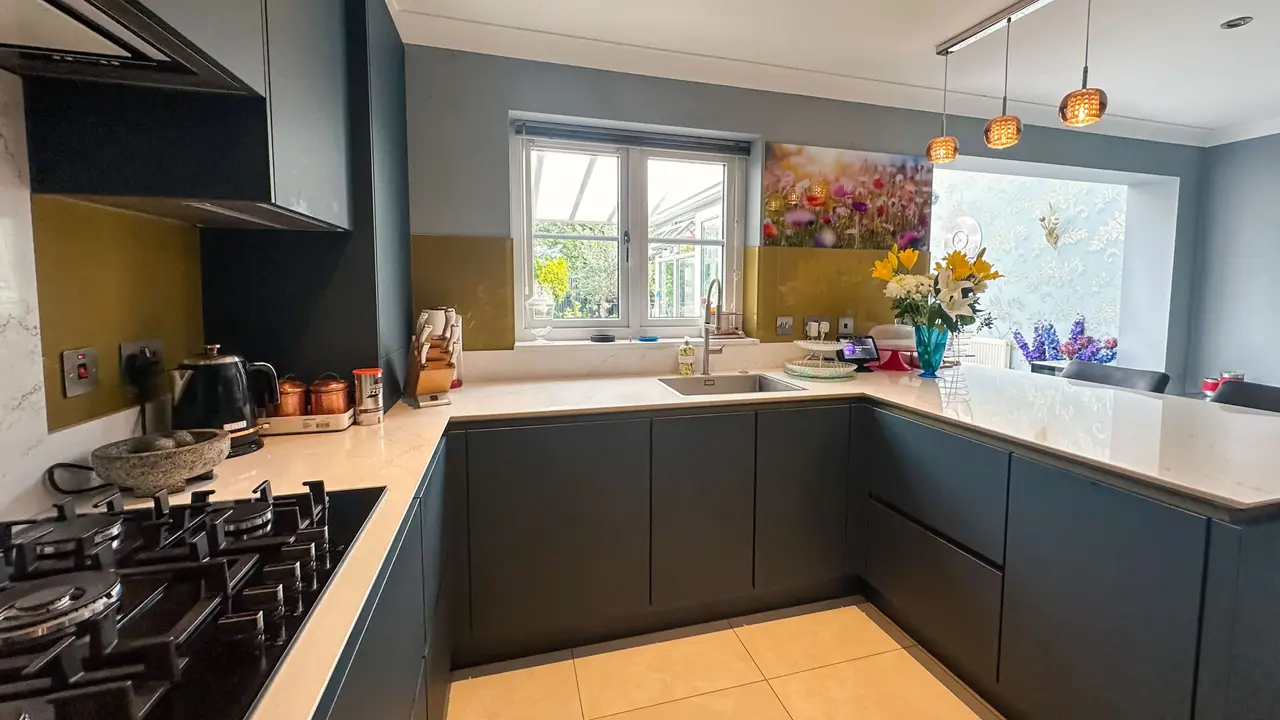
A U-shaped kitchen wraps units around three walls, giving you generous worktop space and storage within easy reach. MAS Collection designs, supplies and installs bespoke U-shaped kitchens across Surrey, north-east Hampshire and Berkshire.
We have designed and installed many U-shaped kitchens, and you can explore the options with us at our Camberley and Bagshot showrooms.
Why a U-shaped layout is so flexible
In a U-shaped kitchen the units run in one continuous line around the room. That lets us route water, waste and power behind the cabinets.
As a result, your appliances can go where you want them, rather than where the existing pipes and sockets happen to be. It is one of the reasons this layout gives so much design freedom.

Starting with a centrepiece
We often begin a U-shaped design with one statement feature, such as a wide induction hob or a striking extractor, placed at the centre of the back wall.
From there we design outwards, using symmetry and wide drawers so the room feels larger and calmer. A curved hob base unit is one way to give the centrepiece extra presence.
Keeping the working areas out of sight
A U-shape makes it easy to tuck the sink and drainer behind tall units. Washing up stays out of view from the rest of the room.
This works especially well in open-plan kitchens, or where one arm of the U faces a seating or dining area.
Making the corners work
Every U-shaped kitchen has two corners, and they need careful planning. We choose corner units and door widths that give easy access, so the space at the back of each corner is still useful.
Is a U-shaped kitchen right for you?
A U-shape suits people who like everything within a few steps, and households that need plenty of storage and worktop. Where the room opens onto a dining or living area, one arm of the U can double as a peninsula with seating.
MAS Collection works with Nobilia, Stosa Cucine and Laura Ashley, and one team handles the design, supply and installation of your U-shaped kitchen.
Colour, finishes and 3D planning
You can run one colour all the way round for a calm, continuous look, or use two tones to define different zones. Choosing the right kitchen worktops helps tie the three runs together.
Our 3D design software lets you try different layouts and colours before you commit. Learn more about our kitchen design service, or book a free design consultation at our Camberley or Bagshot showroom.
Recent u-shaped kitchen projects
Kitchens we have designed, supplied and installed.

Luxury Handleless Kitchen with White Marble Island, Copper Tap & Breakfast Seating
A bespoke handleless kitchen in Reading with a white marble island, copper tap, wood cabinetry and breakfast seating.
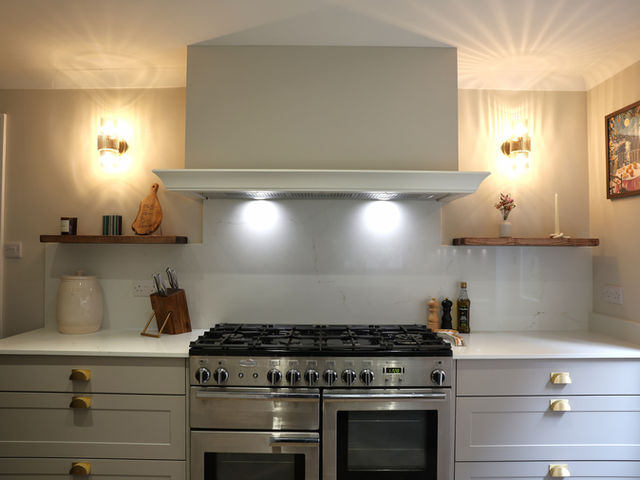
Shaker Kitchen Design with Quartz Worktops, Brass Finishes & Herringbone Flooring
A turnkey Camberley shaker kitchen with soft grey cabinetry, brass handles, quartz worktops, a range cooker and herringbone flooring.

Elegant Light Wood Shaker Kitchen with U-Shaped Design
A light U-shaped wood shaker kitchen in a subtle green tone with a wine cooler, open shelving and bi-fold doors.
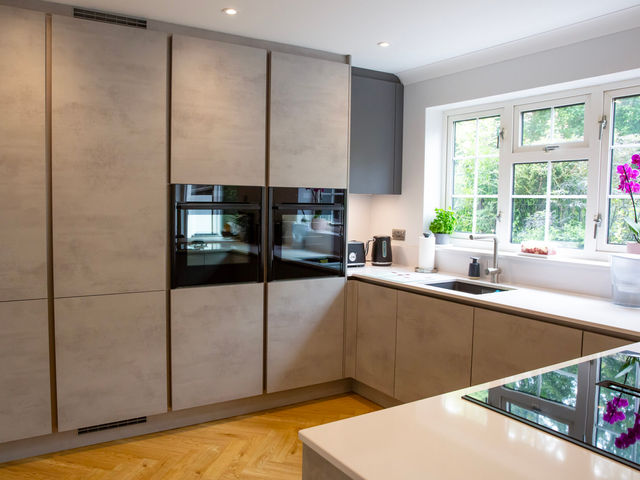
Industrial Kitchen Renovation with Stone Finish and Oak Breakfast Bar
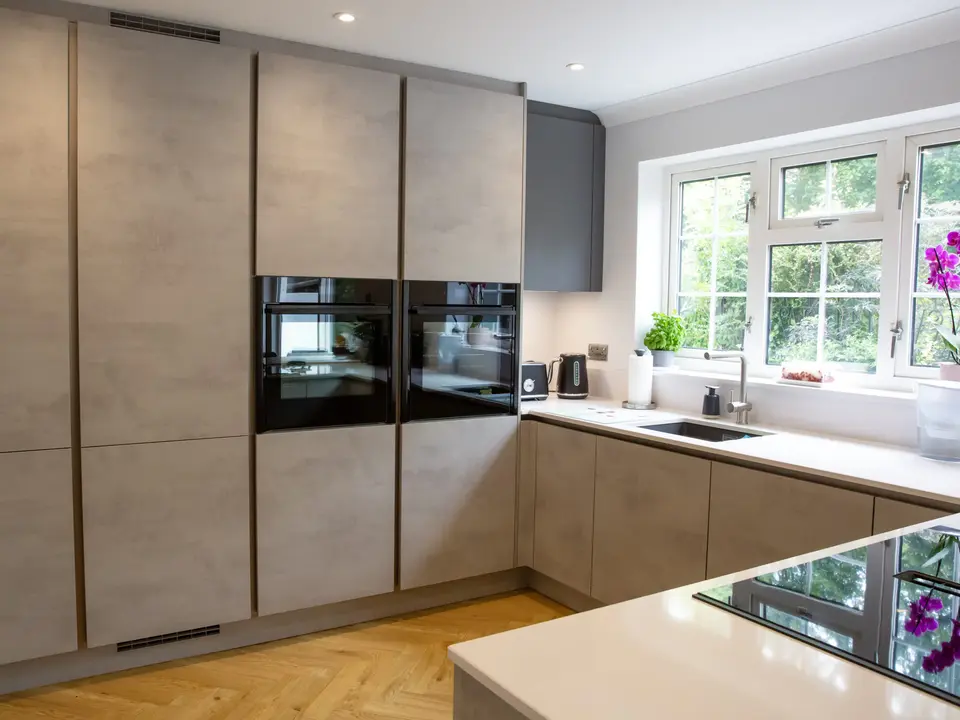
A U-shaped kitchen with concrete-look cabinetry, a Silestone quartz island and a Sierra oak breakfast bar.

Contemporary U-Shaped Kitchen with Matt Blue Finish
A matt blue U-shaped kitchen with a peninsula breakfast bar, pull-out pantry and American-style fridge freezer.

Contemporary Blue and White U-Shaped Kitchen
Dark matt blue cabinetry with white quartz worktops and integrated appliances in a space-efficient U-shaped layout.
U-Shaped Kitchens questions
What is a U-shaped kitchen?
A U-shaped kitchen has units along three walls, forming a U. It gives you plenty of worktop and storage, with everything close to hand.
Can appliances go anywhere in a U-shaped kitchen?
Usually, yes. Because the units run continuously, we can route services behind the cabinets, so appliances can go where you want them rather than where the existing pipes and sockets are.
How do you use the corners in a U-shaped kitchen?
We choose corner units and door widths that give easy access to the space at the back of each corner, so none of the storage is wasted.
Can I see my U-shaped kitchen before it is fitted?
Yes. Our 3D design software lets you try different layouts, colours and finishes before you commit to your new kitchen.

Book a free design consultation
Every project begins with a conversation. Visit our Camberley showroom and take the first step towards a kitchen you will enjoy for years to come.