

Location
projLocation
Layout
projLayout
Worktop
projWorktop
Colours
About this kitchen
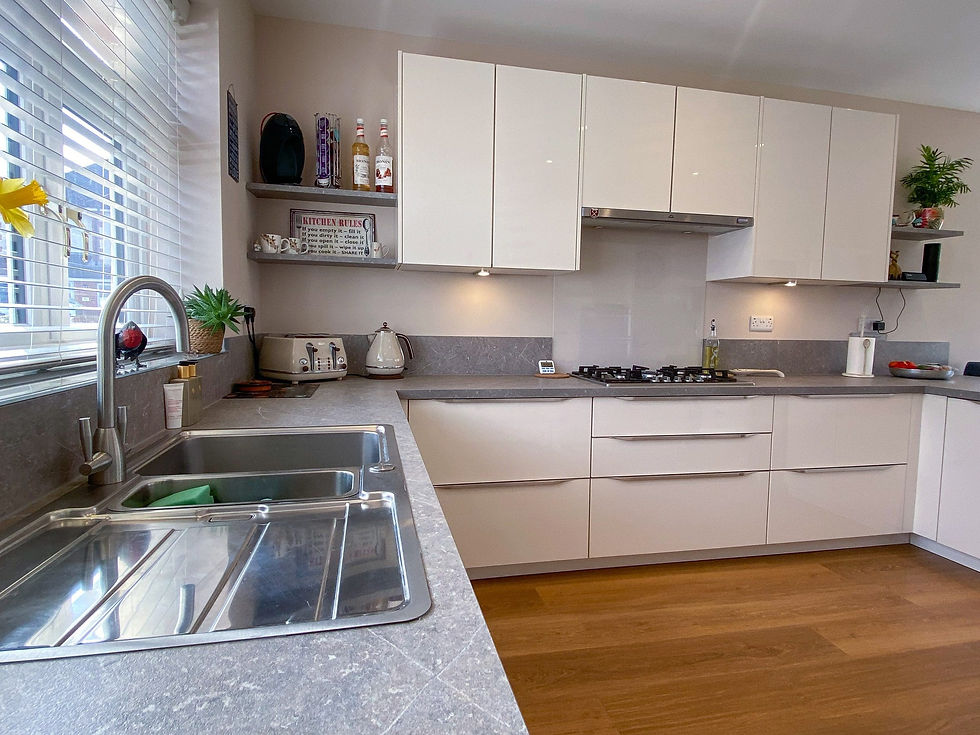
This kitchen was designed for a new extension before building work had even started, using the architect's plans and remote design sessions. The finished kitchen matches the 3D design drawings exactly and was installed by the extension build team.
Watch the project
Take a walk through
See the finished kitchen in our project video.


“We are absolutely delighted with our kitchen – and it looks exactly like the plans that Lana drew up for us! We approached MAS Collection before our extension was even started. Using just the building plans, Lana put together some options for us. We worked over Zoom as it was lockdown! Having chosen the design we liked, Lana worked hard to bring it all together. The final product looks exactly like the 3D drawings we had and we are so pleased with it. The tradesmen we had fitting the kitchen (who were part of our extension build team) have all commented on what excellent quality the kitchen is and how straightforward it has been to install. Both Marco & Lana have been a delight to work with and have been on hand to resolve any issues and respond to any queries we have had.”






Visit our Camberley showroom
Book a free design appointment
Every project begins with a conversation. Arrange a visit to our showroom and take the first step towards a kitchen that will bring joy for decades to come.
105 Park Street, Camberley GU15 3NU · 01276 743446
Mon–Fri 9am–5pm · Sat 9am–4pm · Free parking